
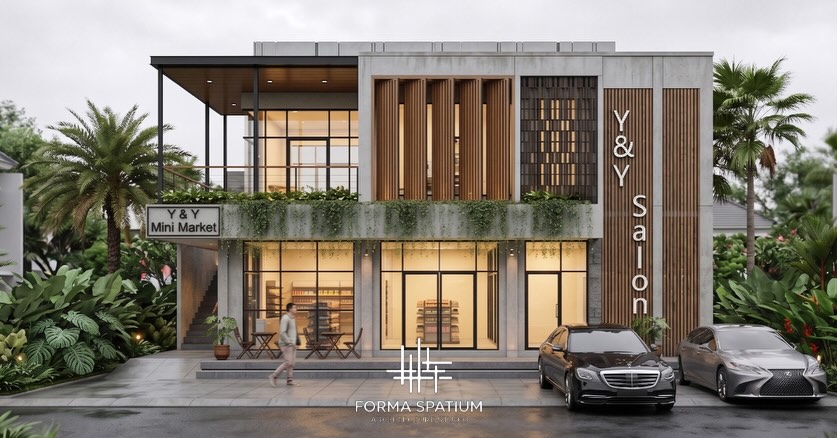
Modern Hybrid Commercial Space: Salon Meets Minimarket
Design
In today's fast-paced urban lifestyle, consumer behavior has shifted toward hyper-convenience. People are constantly looking for ways to maximize their time without sacrificing quality of life. This trend has given rise to innovative architectural concepts, one of the most promising being the integration of a beauty salon and a minimarket within a single, unified modern building.
Designing a hybrid space like this requires much more than simply placing two different businesses under one roof. It demands a thoughtful architectural strategy that not only delivers striking aesthetics but also actively maximizes business potential through smart zoning, seamless flow, and optimized customer psychology.
The Architectural & Business Strategy
- Seamless Zoning with Distinct Identities:
The key to a successful hybrid design lies in creating a fluid yet clear division between the two zones. The minimarket requires a bright, open, high-efficiency layout with wide aisles for quick navigation. In contrast, the salon demands a warmer, more intimate, and relaxing atmosphere. By using modern glass partitions or subtle level changes in the flooring, both businesses can coexist harmoniously without visual clashing, offering two entirely different experiences upon entry. - Maximizing Cross-Opportunity and Dwell Time:
From a business perspective, combining a salon and a minimarket creates a powerful synergy. While customers wait for their hair or beauty treatments to process, they can easily step into the minimarket to grab a refreshing drink, a healthy snack, or daily essentials. Conversely, shoppers running quick errands might notice the inviting, premium ambiance of the salon and book an impromptu grooming session. This cross-traffic naturally increases average customer spending and extends overall dwell time within the building. - Unified Modern Aesthetics and Smart Facade Design:
To make the concept work aesthetically, the building exterior must present a cohesive identity. Utilizing a contemporary facade—such as clean architectural lines, warm wood accents, polished concrete, and large floor-to-ceiling glass windows—creates an inviting storefront. The transparency of the glass not only floods the interior with natural light but also turns the daily activities inside into a dynamic, living advertisement that attracts passersby.
Conclusion
A modern hybrid building combining a salon and a minimarket is a brilliant fusion of lifestyle and commerce. By prioritizing thoughtful spatial layout, balanced ambiance, and smart commercial integration, this architectural approach transforms a standard retail building into a vibrant community hub. It proves that great design is not just about looking sophisticated—it is about creating smart spaces that work harder for business success.